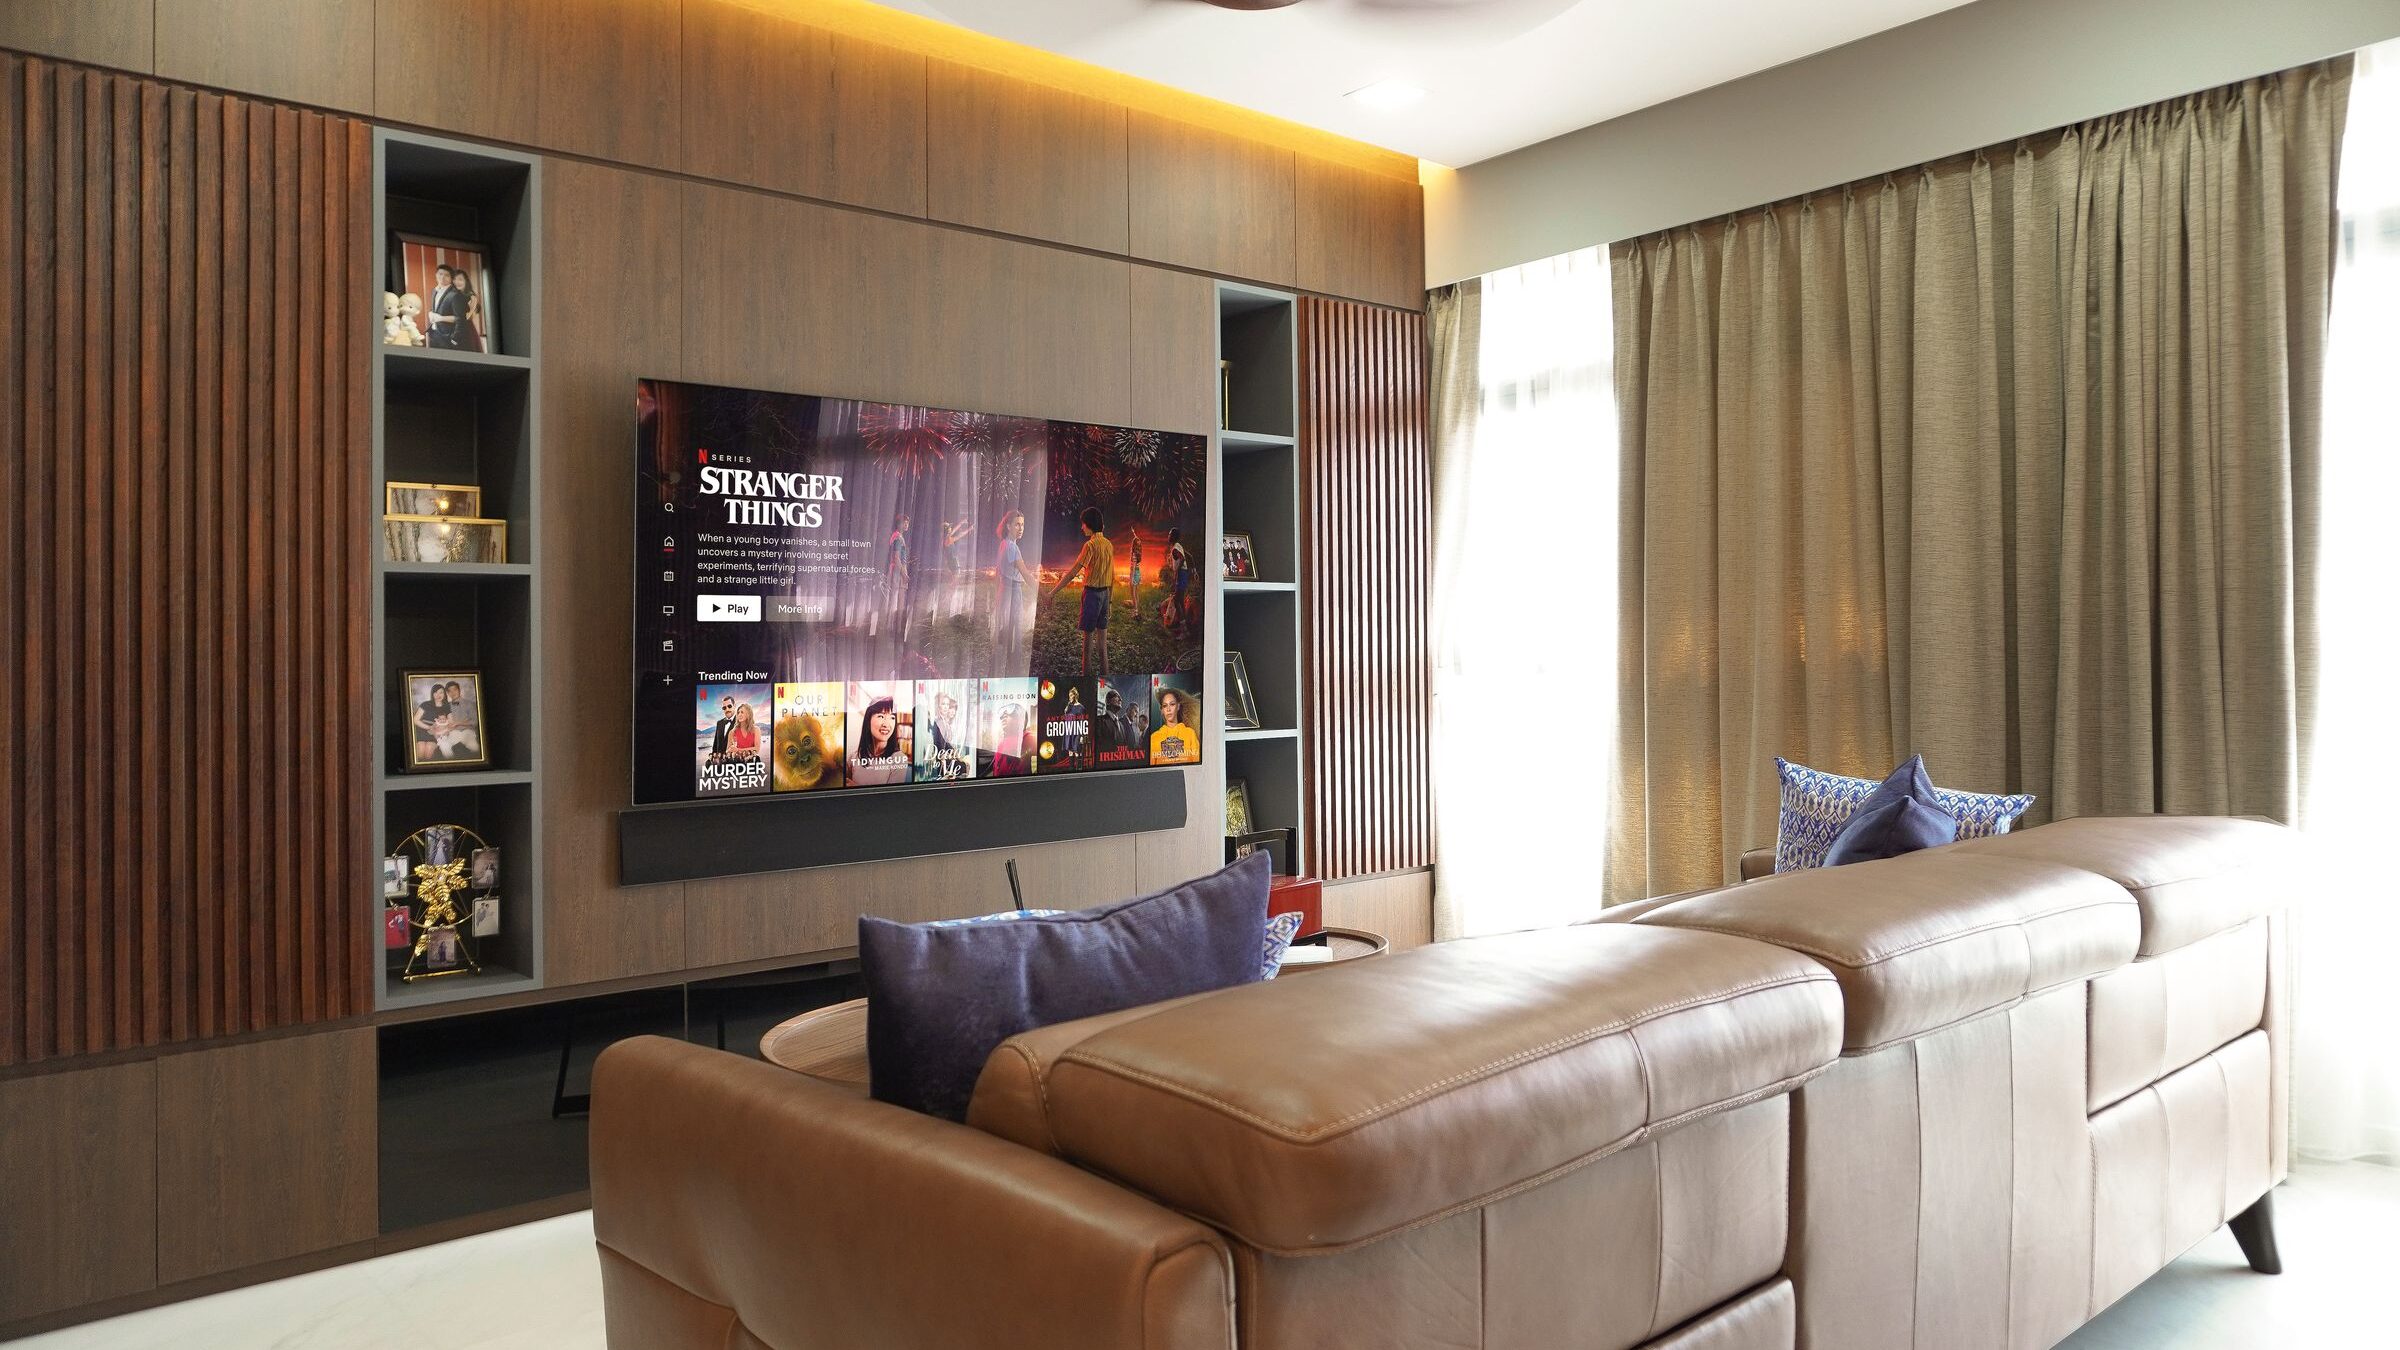
Your home,
thought through.
A design-and-build studio for Singapore homes.
We draw the home, then we build it. One studio, one contract and one point of contact from the first site visit to the last screw, so what you approve on paper is what you get on site.
We are a Singapore design-and-build practice working across public and private housing. Every project starts with a plan, and every plan is costed before anything is built.
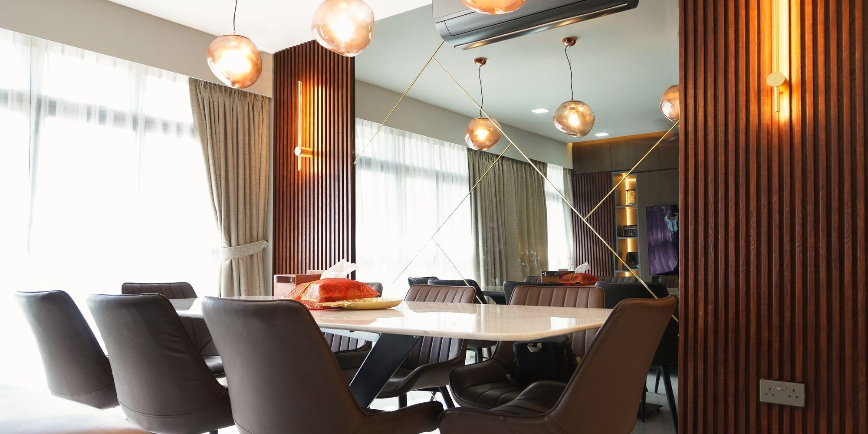
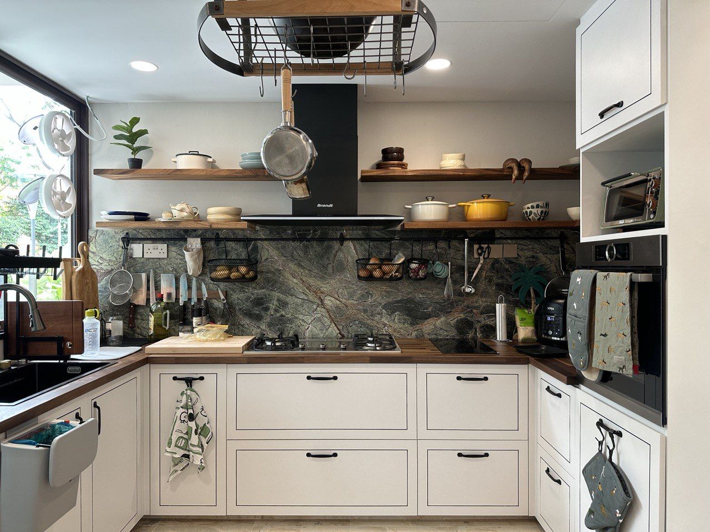
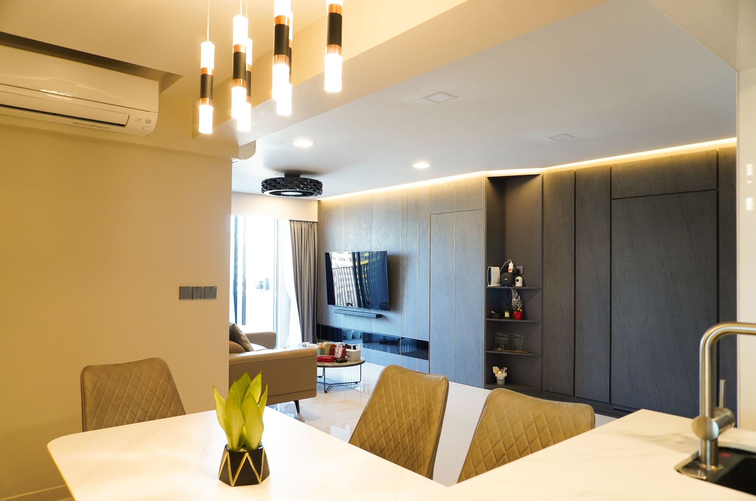
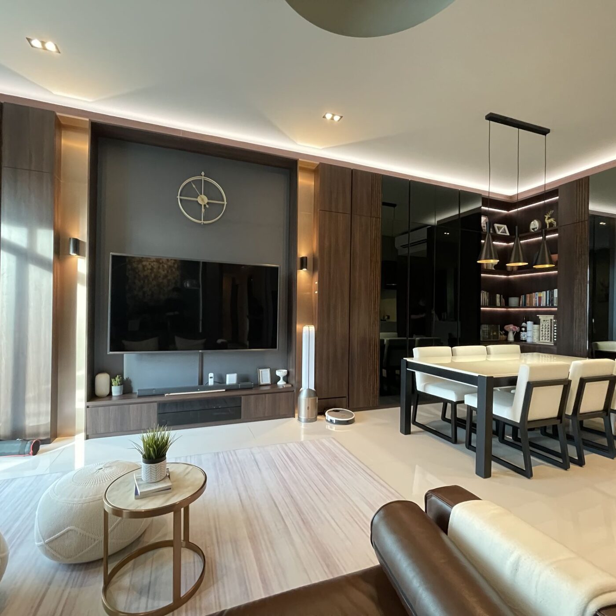
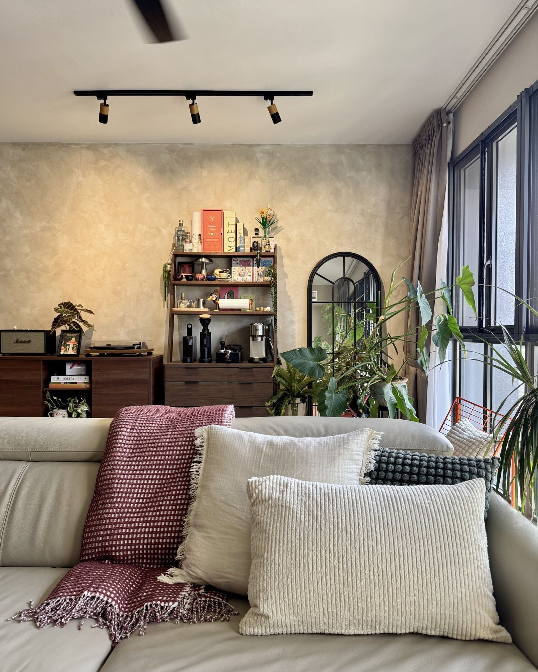
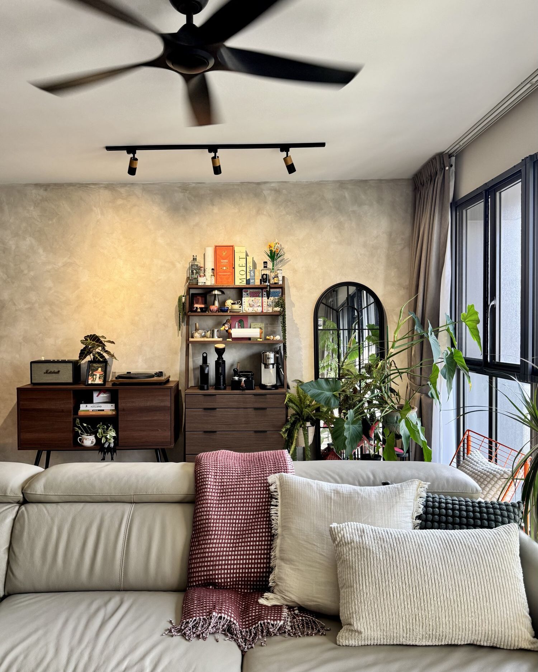
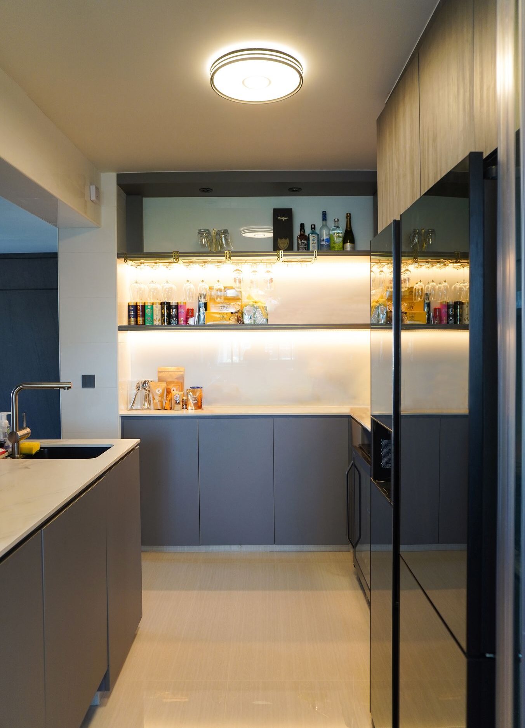
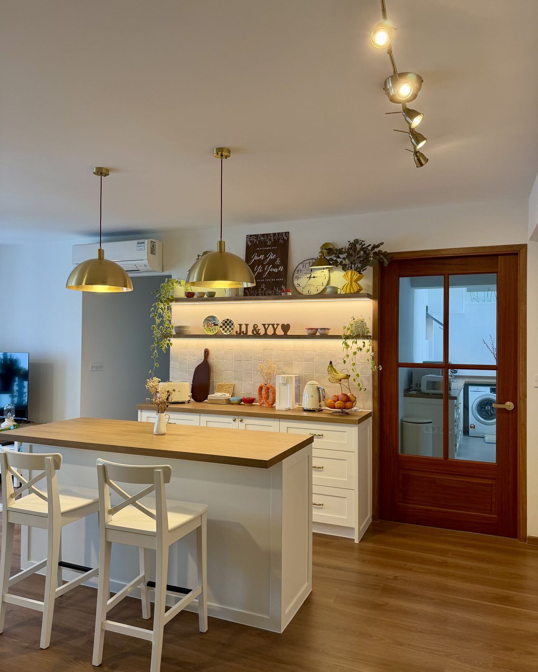
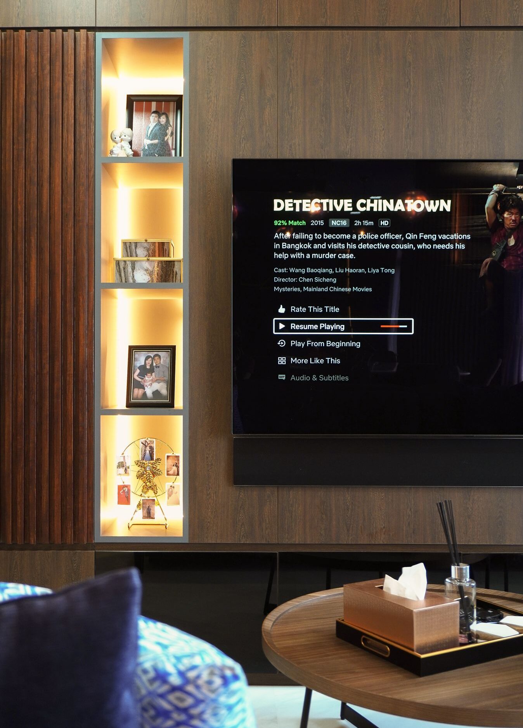
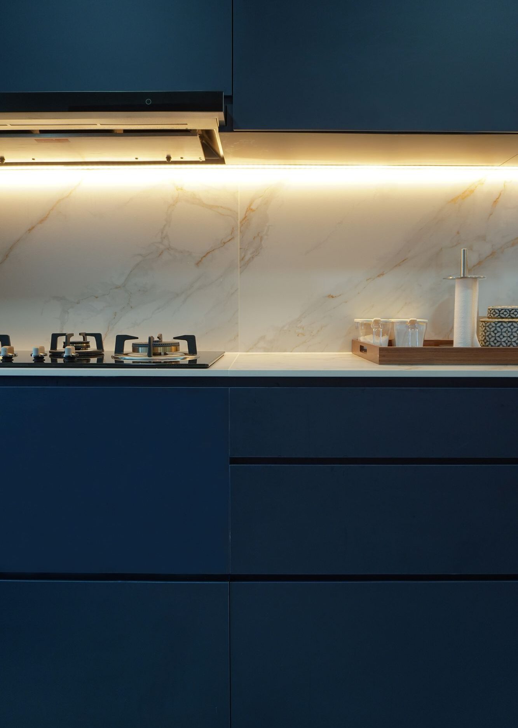
About the studioHomes we have drawn and built.
Each project is shown as it was lived in after handover.
Design, build and everything in between.
A full-service studio: we design the home, then we build it.
Interior design
Concept, spatial planning and detailed design for the whole home, from the first sketch to the last drawer pull.
- Concept and mood direction
- Layout and spatial planning
- Material and colour palettes
- Detailed drawings
Design & build
One team carries the design through construction, so decisions on paper and decisions on site never disagree.
- Single point of responsibility
- Transparent costing
- Coordinated trades
- Quality checks at each stage
Renovation
Full and partial renovations for HDB, BTO, condominium and landed homes, handled within the relevant guidelines.
- Hacking and re-planning
- Wet works and flooring
- Electrical and plumbing
- Painting and finishing
Custom carpentry
Joinery designed for the specific room and the specific person, made to measure rather than off the shelf.
- Full-height wardrobes
- Kitchen systems
- Feature walls and panelling
- Built-in furniture
Project management
Schedules, site supervision and communication, so you know what is happening and when, without chasing.
- Programme and milestones
- Site supervision
- Progress updates
- Handover and defects

Conversation
We start with your home, your routines and your budget. Site visit, measurements, and an honest discussion about what is possible.
- Site visit
- Brief
- Budget range
Design
Plans first, then materials, then detail. You see the whole home drawn before anything is built, and the cost alongside it.
- Layout options
- 3D views
- Material samples
- Costed proposal
Build
Our own team takes the drawings to site. One point of contact, a clear programme, and checks at every stage.
- Programme
- Site supervision
- Progress updates
Handover
A walk-through together, a defects check, and the keys to a home that matches the drawings you approved.
- Walk-through
- Defects check
- Aftercare
From plan to place.
Built on method, not promises.
Credibility should be shown, not claimed.
One team, start to finish
The people who draw your home are the people who build it. Nothing is lost between a designer's intent and a contractor's interpretation.
Decisions made visible
Layouts, materials and costs are put in front of you before work begins. You approve drawings, not descriptions.
Details you can inspect
Carpentry, finishes and services are checked at each stage, and the handover walk-through is done against the drawings you signed.
Tell us about your space.
A few details are enough to begin. We'll come back with a time to talk, and if it makes sense, a visit to your home.